Behavioral health hospitals are unique facilities that require specific design details. The design and construction team cannot simply copy and paste products from a regional hospital to a behavioral health facility. A holistic approach to design ensures the well-being of patients, families, and providers.
Behavioral health architects and designers analyze the risks posed to patients by the architectural and furniture selections. Every selected product requires durability and permanent features, accessible only for its intended use.
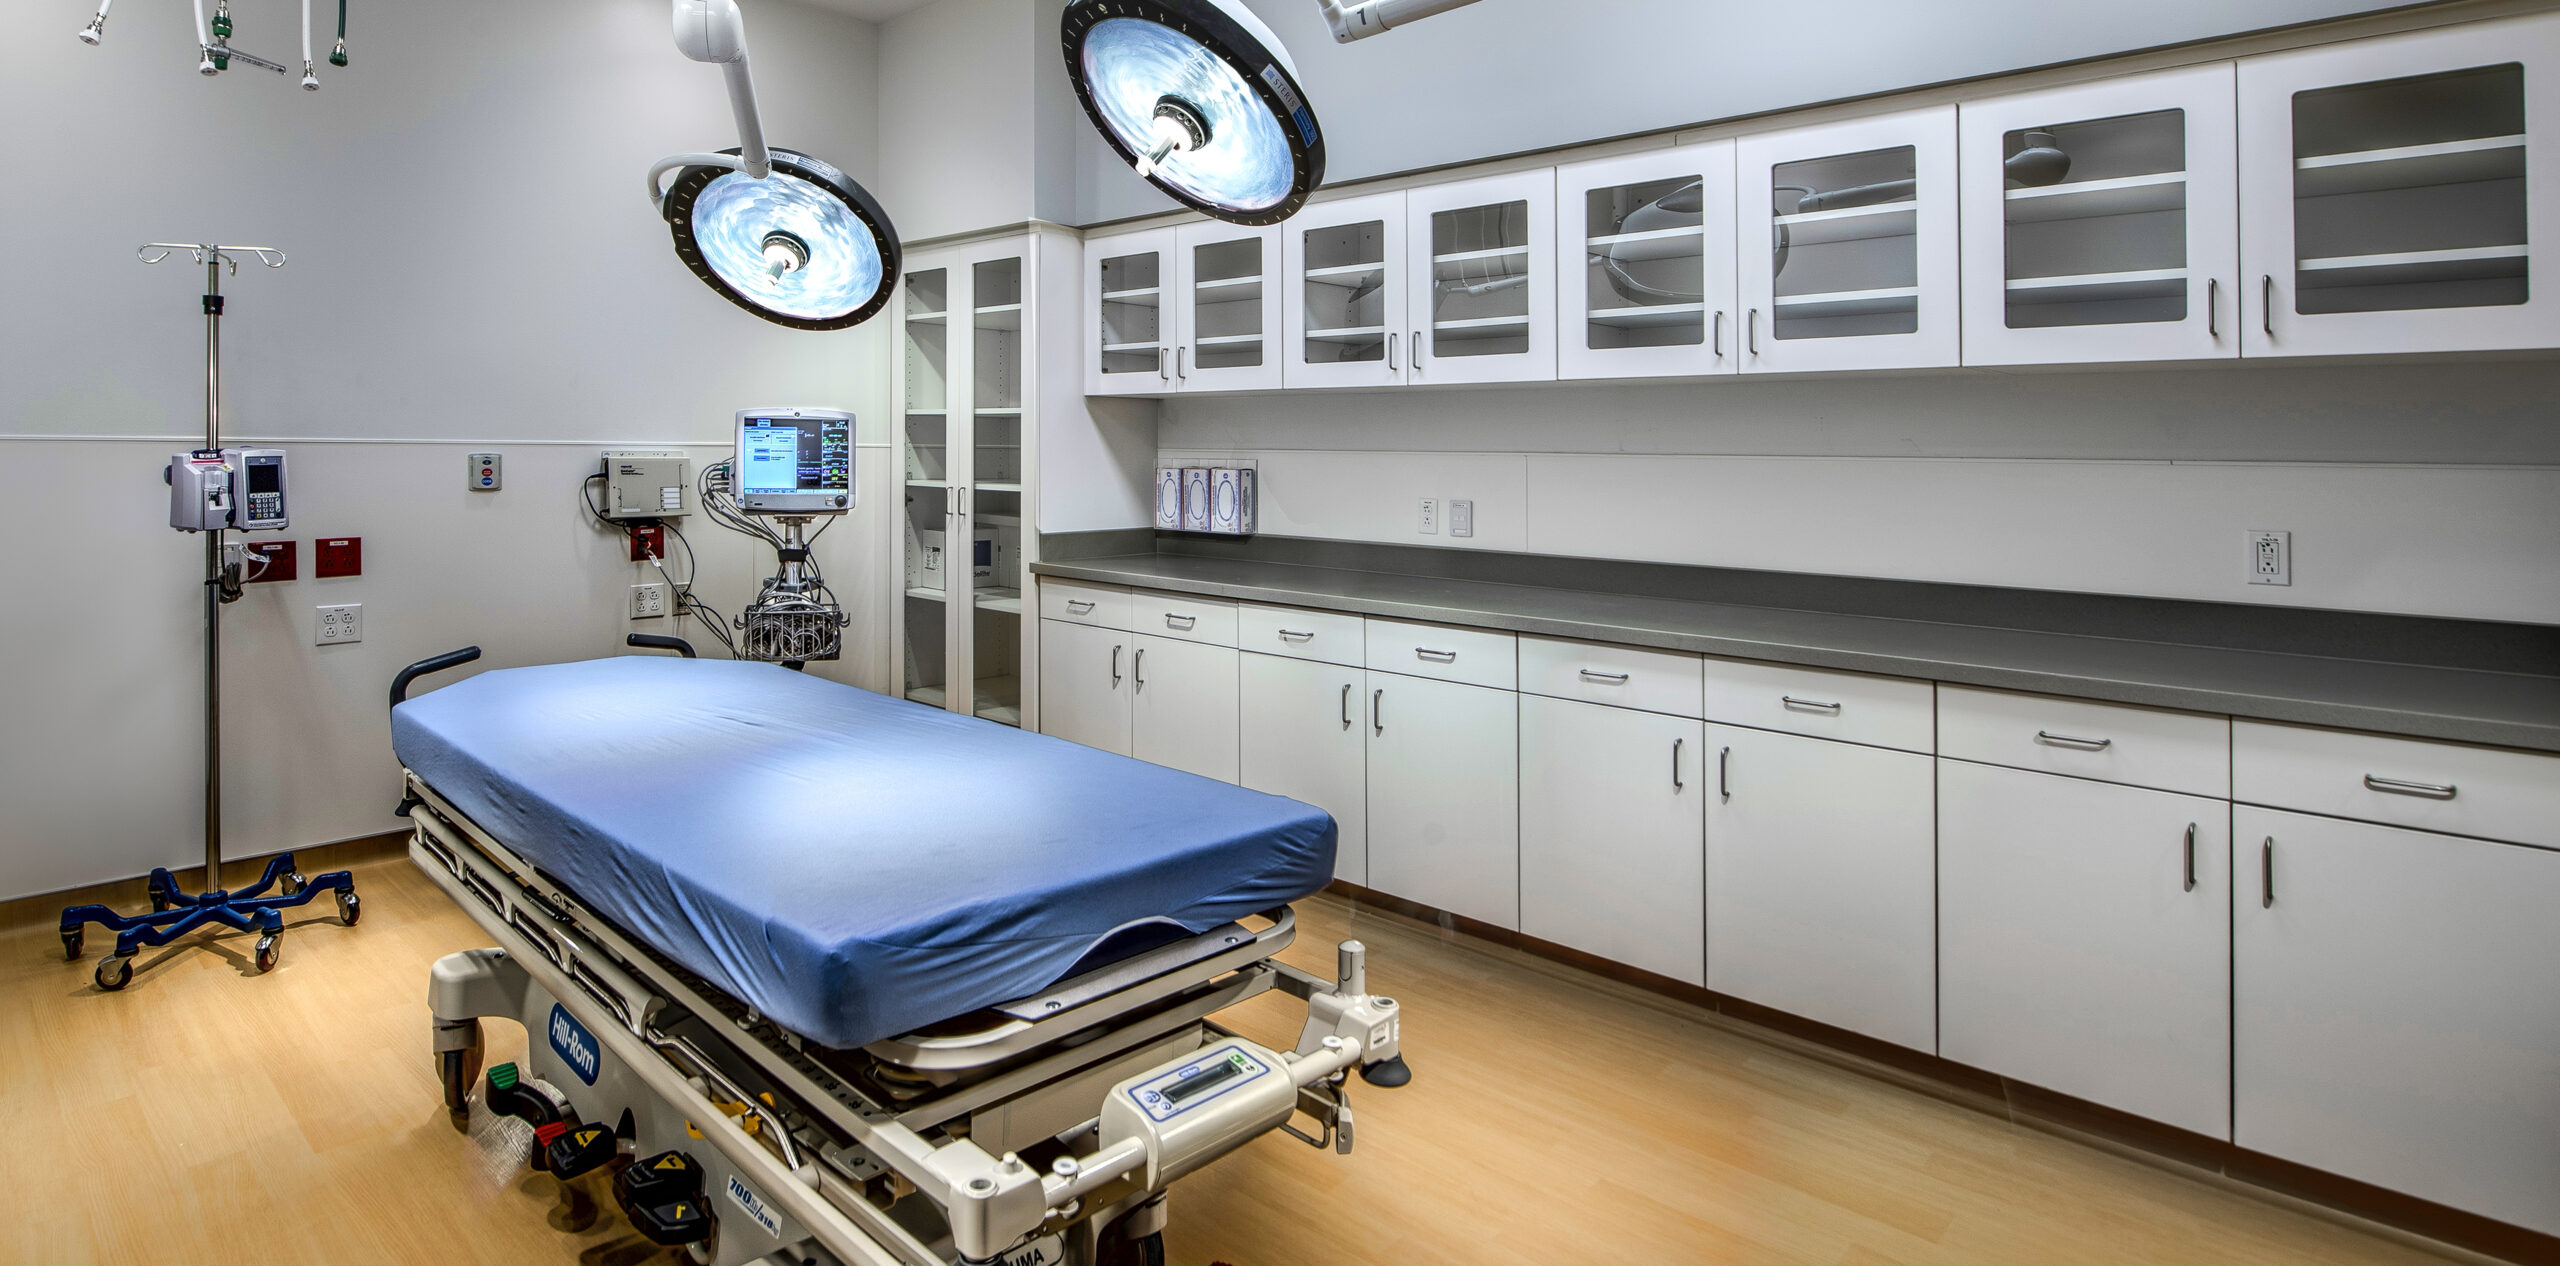
The level of concern depends on patient access: unsupervised (high), supervised (moderate), and staff-only (low). Unsupervised areas such as bedrooms, dayrooms, and activity rooms are considered high-risk and require purpose-designed behavioral-health casework. Supervised treatment or group spaces require modified casework based on risk assessment. It may be acceptable for staff-only areas like medication rooms, clean utility rooms, and administrative areas to have more conventional healthcare casework.
Behavioral health casework upgrades often include tamper-resistant screws and fasteners, concealed heavy-duty hardware, doors and drawers that cannot be easily removed, heavy-duty hinges, and drawer slides. Cabinets and countertops are secured to the building’s structure with tamper-proof screws and concealed brackets. Countertops are typically solid surface with seamless joints, internal splashes, and radiused corners and edges. Attention is even given to the underside of the countertop where it’s exposed at knee spaces and other openings. Patient rooms often have built-in wardrobes with fixed shelving and no closet rod, doors, or drawers. Solid surface vanities have integral solid surface sinks and special fixtures. Additional upgrades are available and often modified by the design team according to the needs and requests of a particular facility.
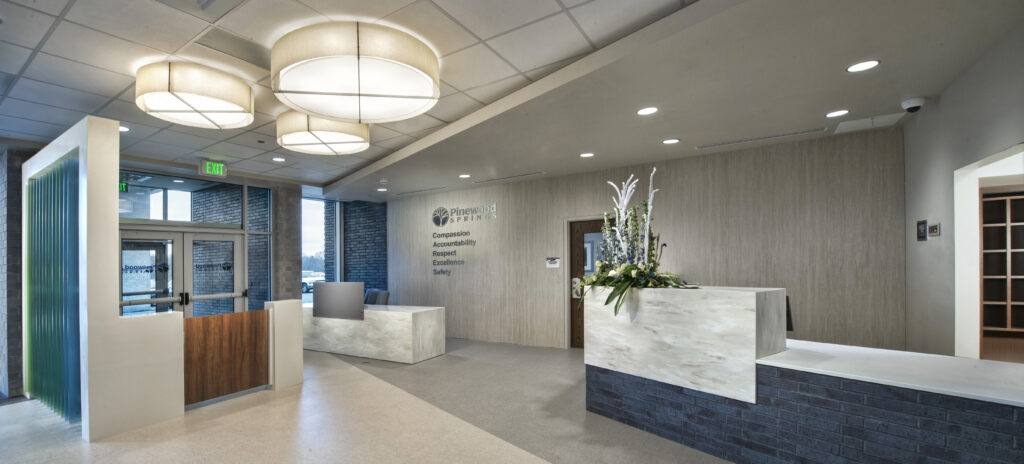
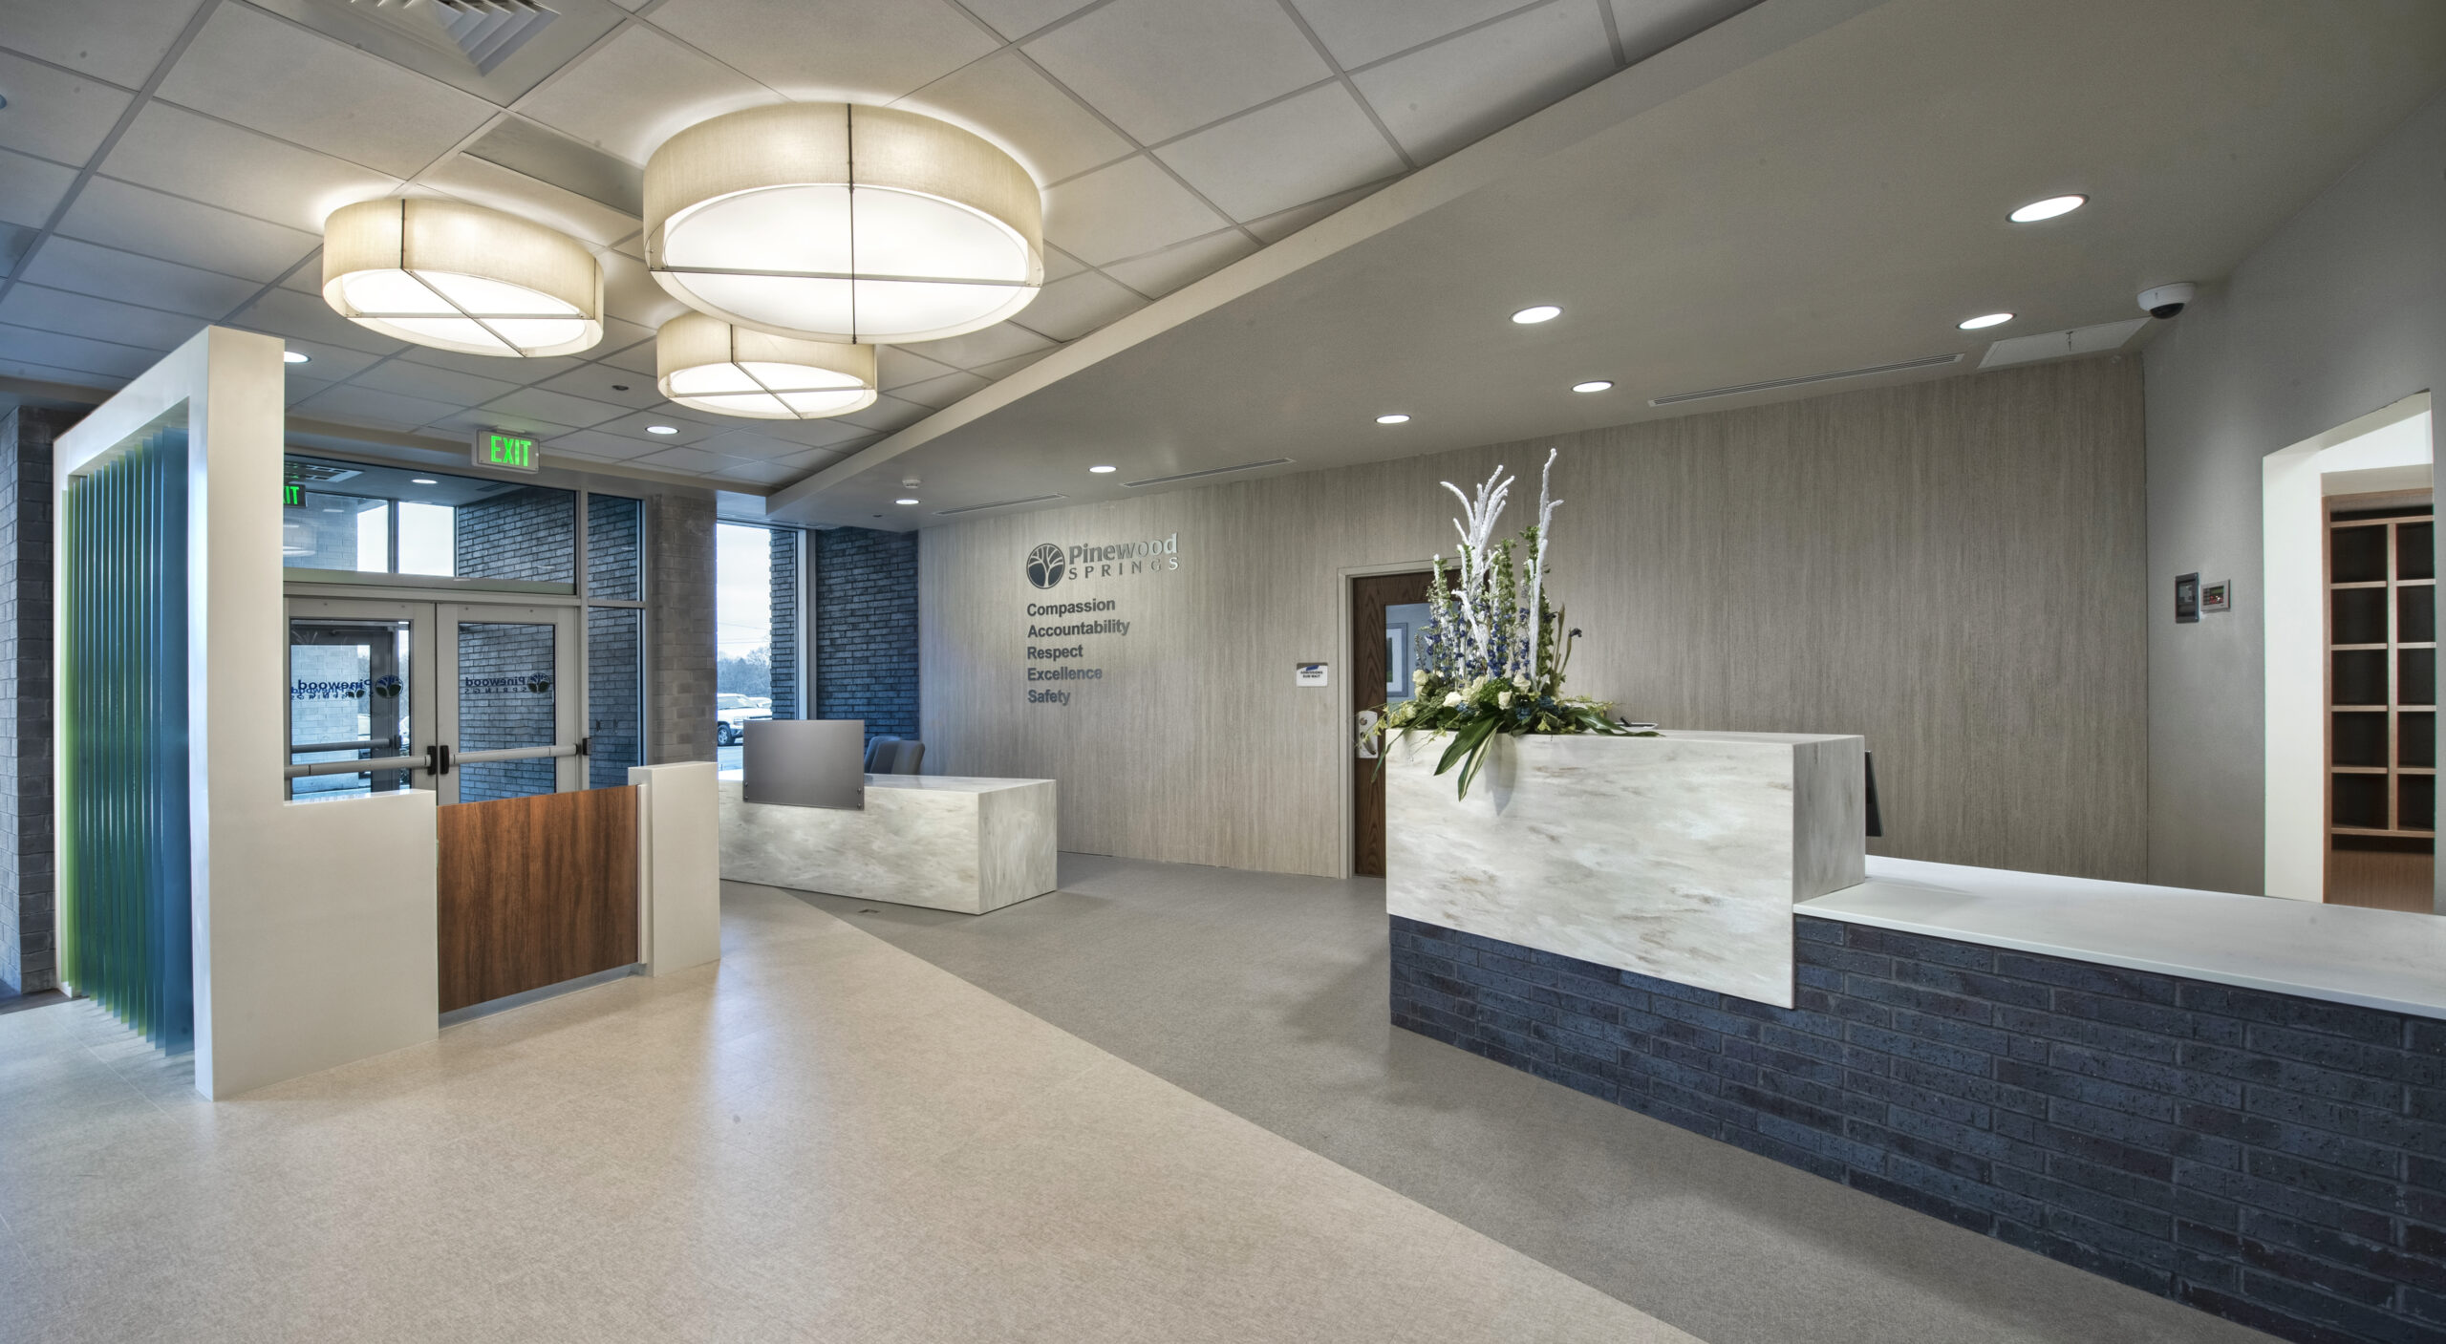
At Pinewood Springs Mental Health and Wellness, Varia used radiused countertop corners, ligature-resistant hardware, and pick-proof caulk. In addition, Varia installed solid-surface patient wardrobes. The patient bathrooms were also equipped with solid-surface shower panels to help prevent injury.
Selecting injury-resistant products is an essential step in behavioral health design, but the process doesn’t end there. The psychological well-being of each patient is thoughtfully considered when making design decisions.
Noise control is managed with acoustic panels. Overstimulation can be detrimental to recovery, but noise reduction reduces stress, aiding the healing process. Wood grain laminate, hospital logos, and artwork can be applied to the panels.
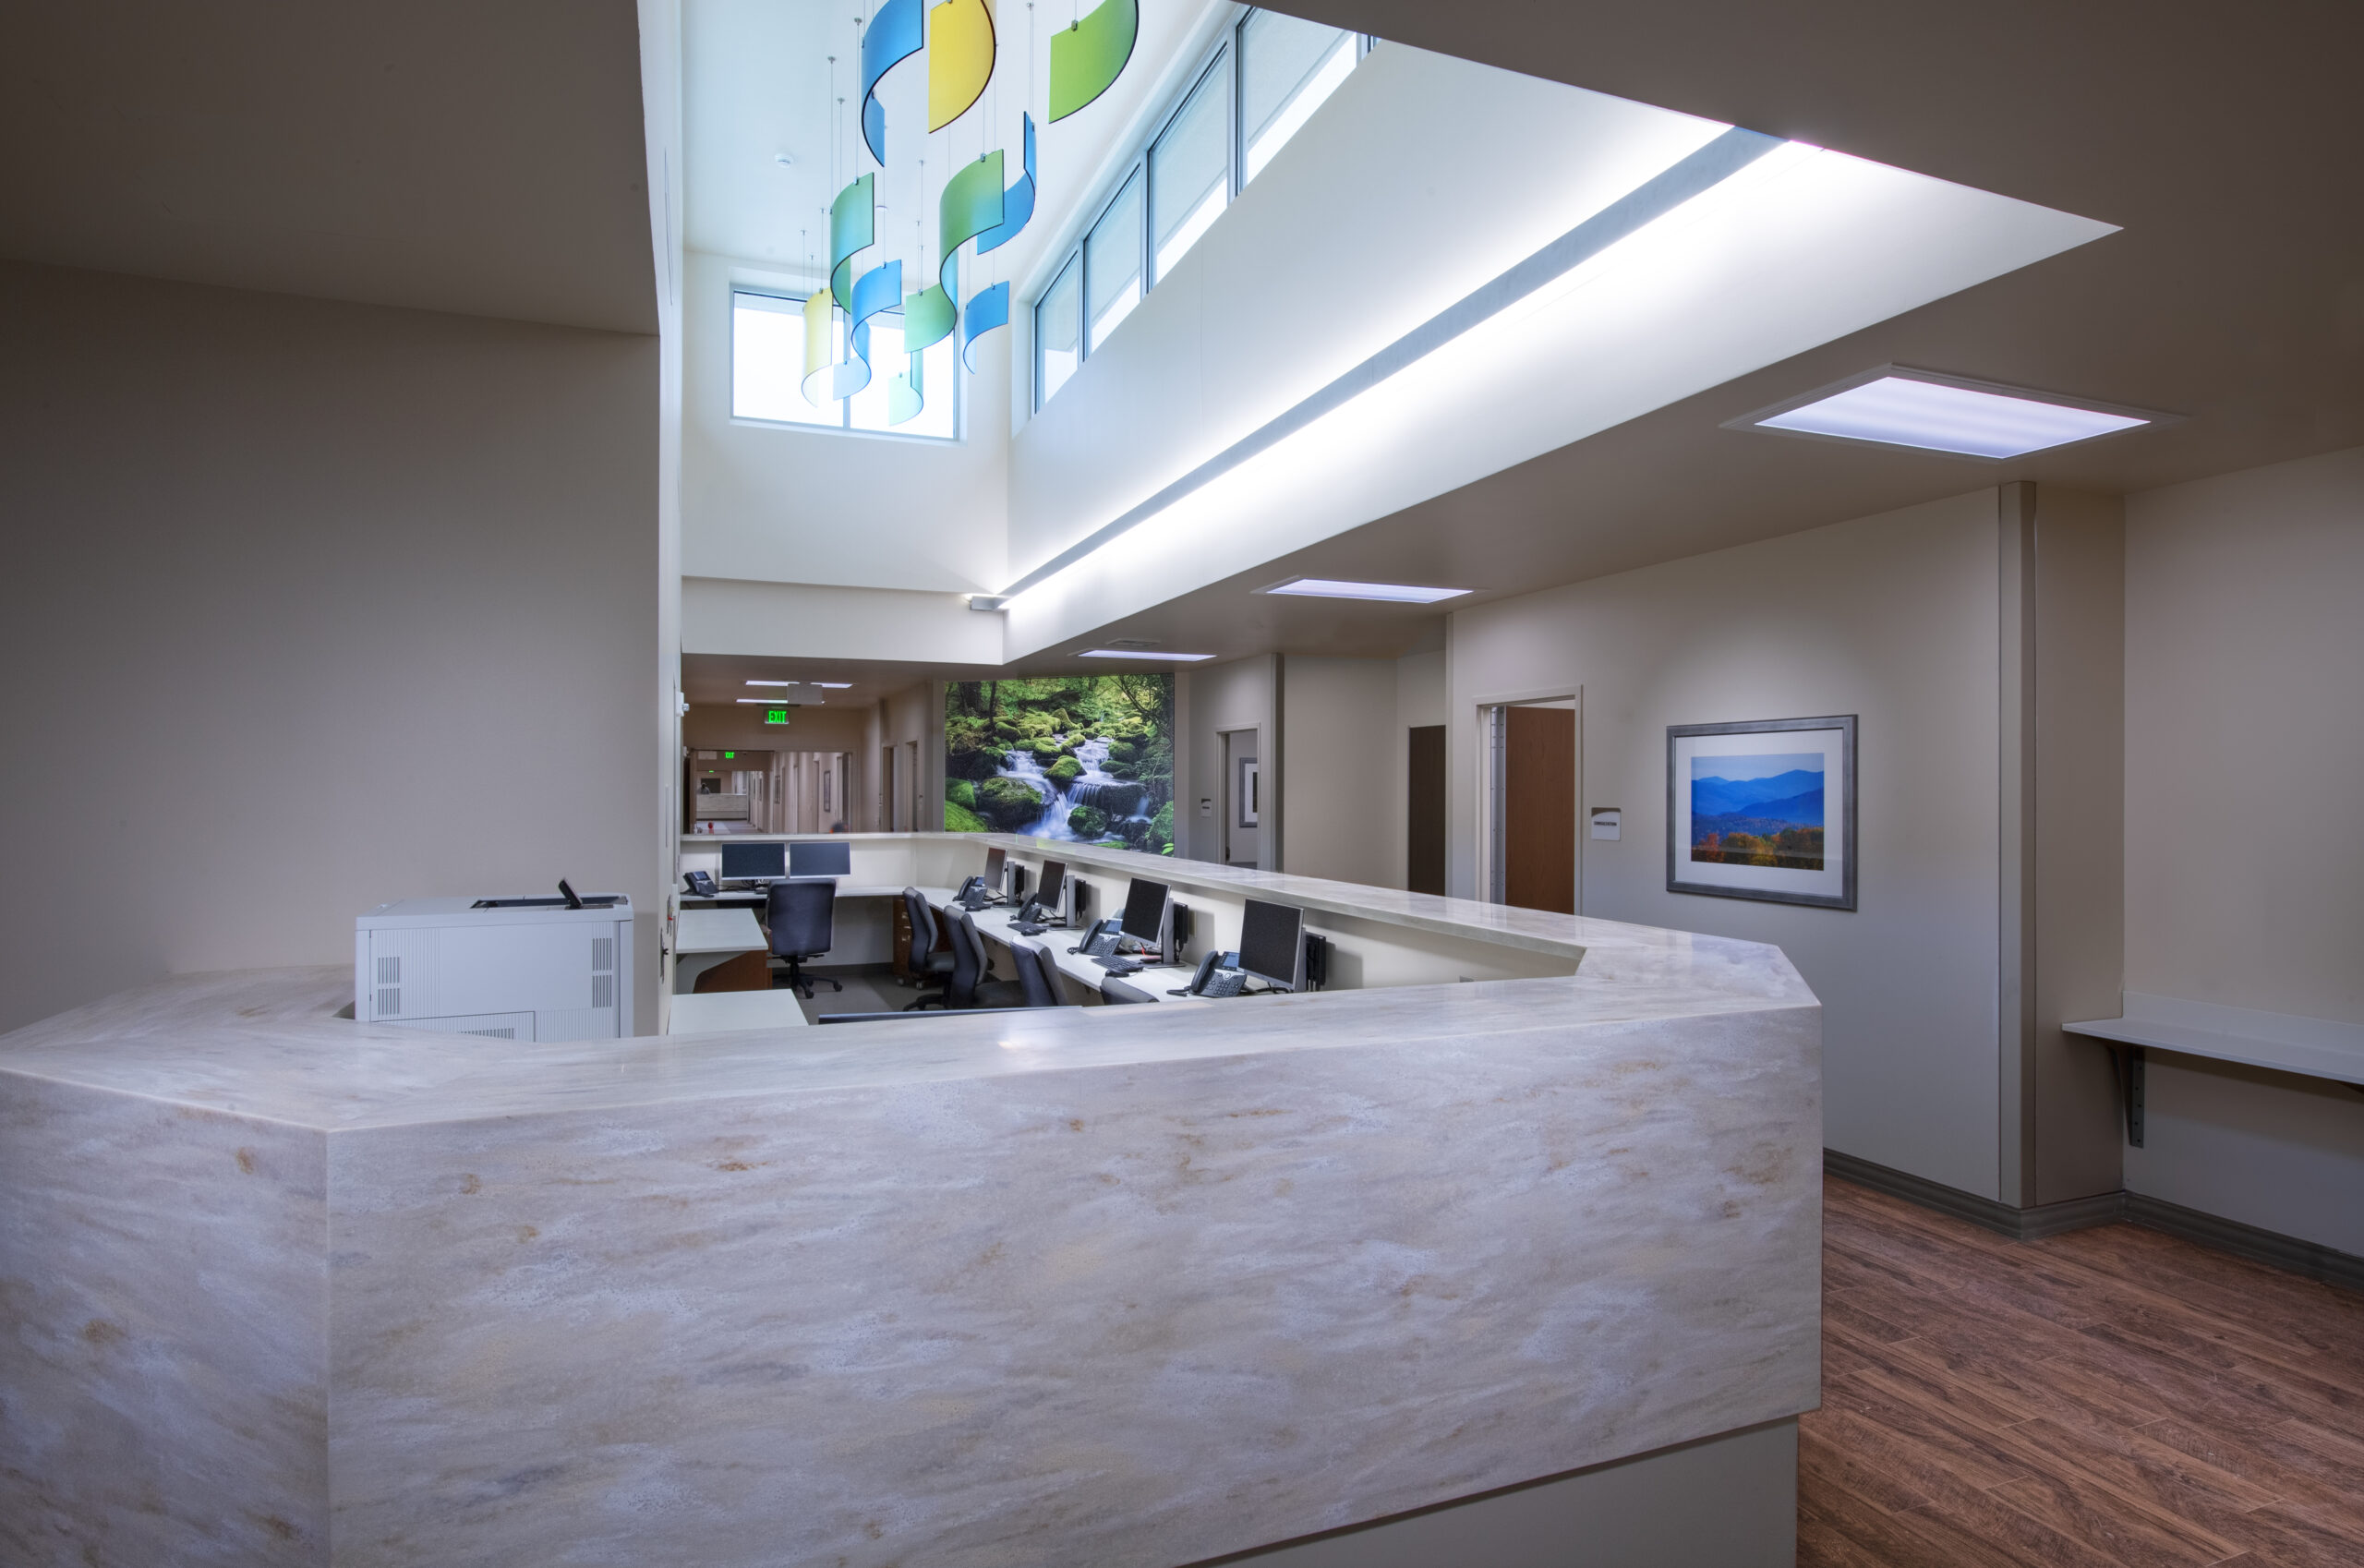
Nature has a calming effect on people, and behavioral health facilities are wise to incorporate it into their design wherever possible. Courtyards, windows, and tamper-resistant art are excellent ways to utilize natural elements.
It’s a fallacy to believe that safe facilities equate to bland, sterile design features. Products crafted with safety in mind have a wide range of optional features and color selections. Research shows that color has a psychological effect on people. Creating a space that is warm, inviting, and relaxing can be accomplished with the selection of wall and furniture features. Varia’s countertops, nurse stations, wardrobes, and other millwork can be customized to coordinate with the hospital’s aesthetic.
The design of a behavioral health facility has unique challenges, but thankfully, with research-based design and modern product safety features, mental health and wellness can be treated at safe, welcoming hospitals that facilitate, not hinder, recovery.